Most renovation stress is scheduling stress. The electrical work itself is rarely the complicated part — it’s that electrical happens in two separate visits, weeks apart, and both of them have to land at exactly the right moment or the whole job stalls.
If you understand that rhythm before you start, you’ll book trades in the right order and avoid the two or three delays that catch people out.
The two visits
Electrical work on a renovation splits into rough-in and fit-off.
Rough-in happens after framing and before the walls are lined. This is when all the cable gets run — every outlet, switch, light point, exhaust fan and appliance circuit. Once plasterboard goes on, adding a cable means cutting walls open again. Rough-in is where decisions become expensive to change.
Fit-off happens near the end, after painting. Outlets, switches, light fittings, fans and the switchboard work all go in, everything gets tested, and the certificate of compliance is issued.
Between those two visits there’s usually a month of plastering, tiling and painting where the electrician isn’t on site at all. That gap is normal.
The decisions to make before rough-in
This is the part worth spending an evening on, because it’s where renovations get regretted.
Walk each room and decide, specifically:
- Where the furniture goes. Outlets get placed relative to beds, desks and the TV wall. If the bed moves after lining, the bedside outlets are in the wrong place permanently.
- Light switch positions. Which side of the door, and which way the door swings. Two-way switching for hallways, stairs and bedrooms — controlling one light from both ends is trivial at rough-in and awkward later.
- How many downlights, and where. Fewer, better-placed lights beat a grid of them. Consider what you’re lighting: a bench, a reading chair, artwork.
- Separate switching. Being able to run half the lights in an open-plan room is worth the extra switch.
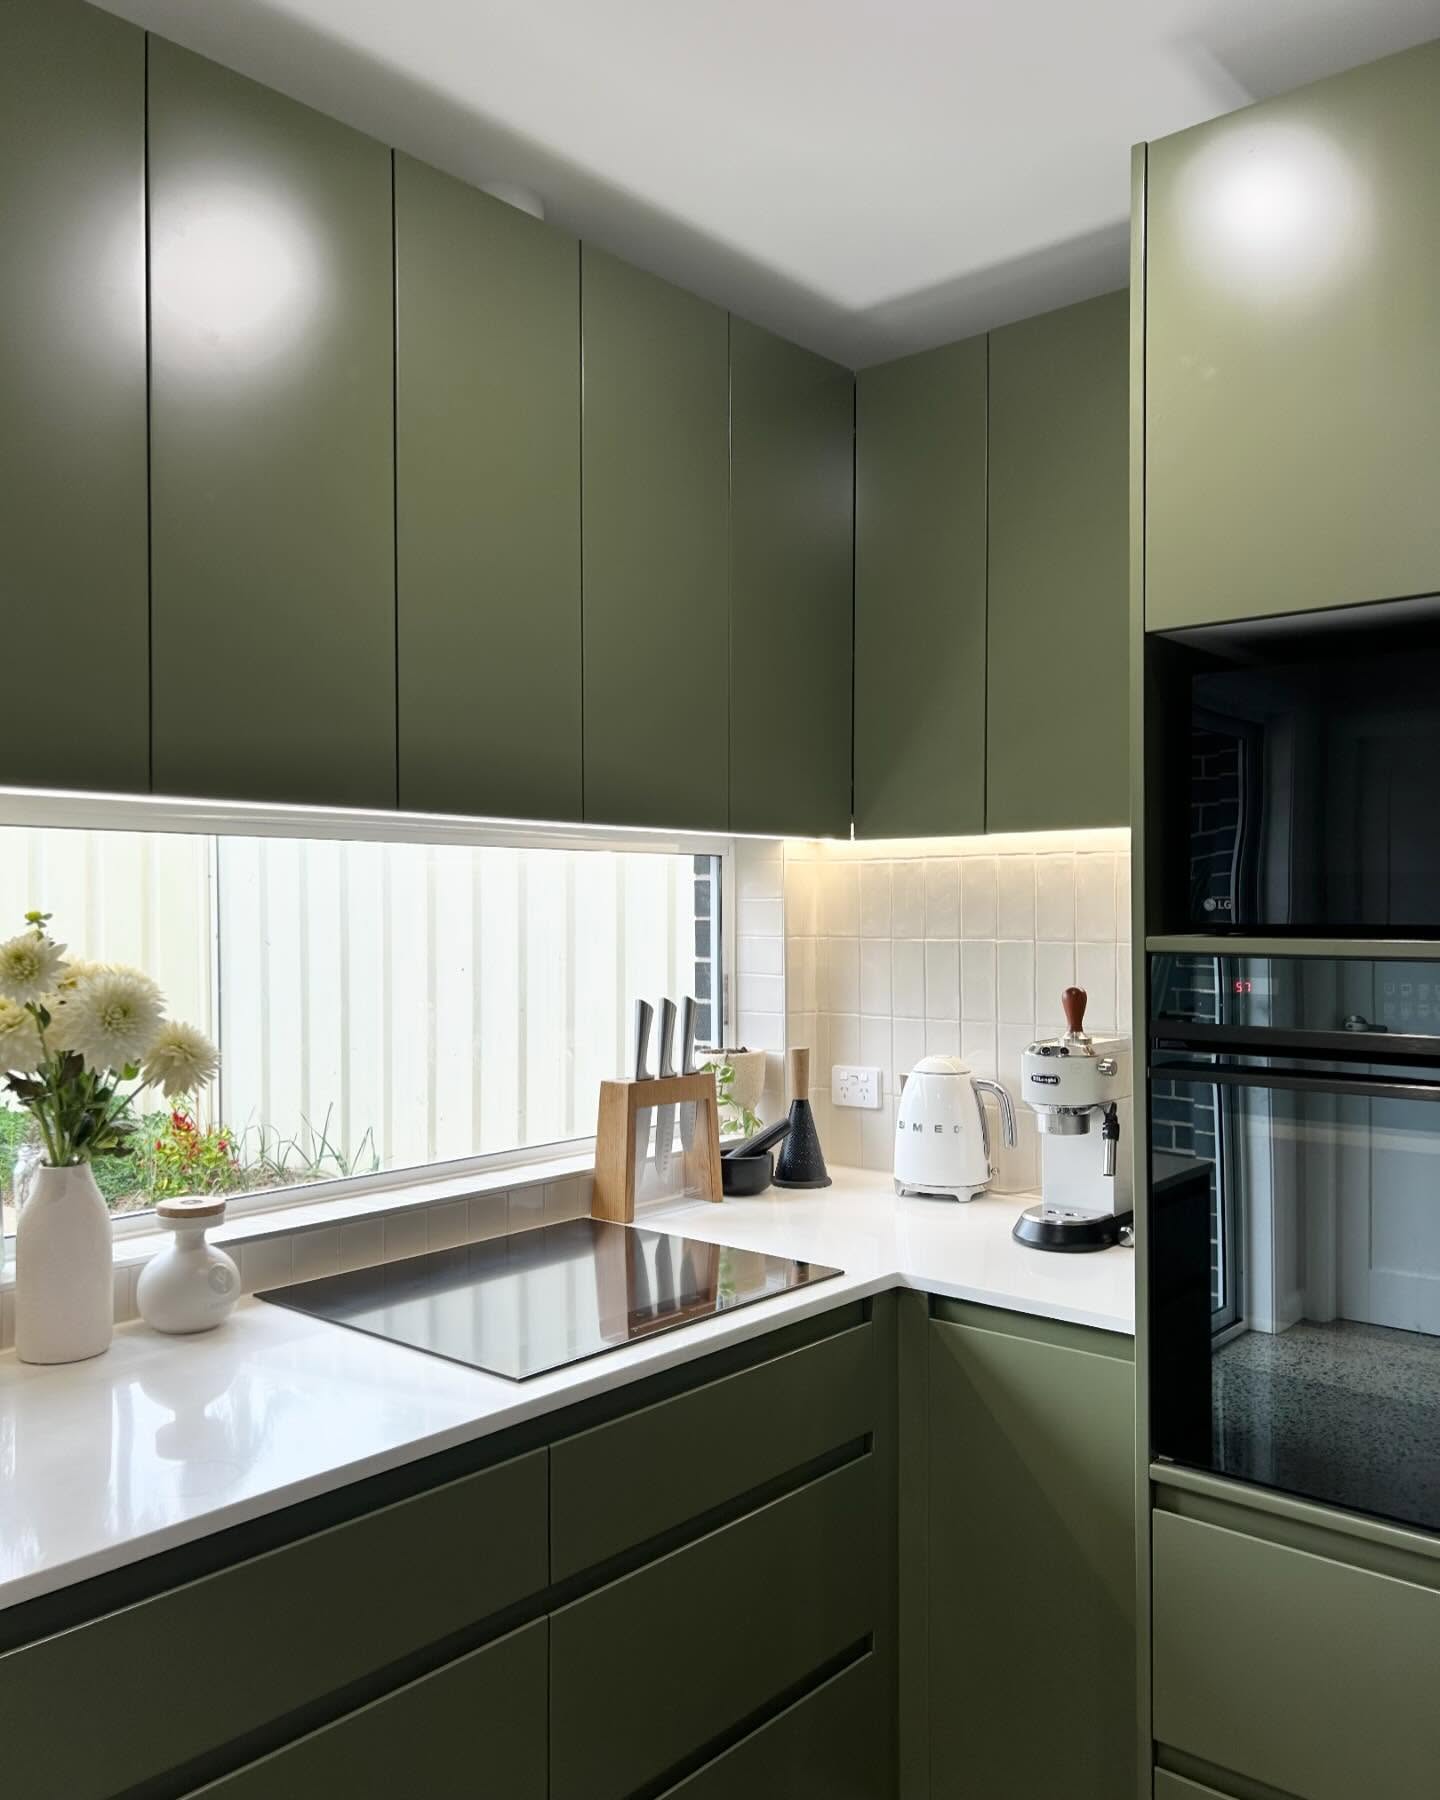
- Kitchen appliances. Oven, cooktop, dishwasher, rangehood and microwave positions determine dedicated circuits. Get the appliance specifications before rough-in, not after.
- Data and TV. Cheap to run in an open wall, disruptive afterwards. Even if you’re on wi-fi, a cable to the TV and one to a study wall ages well.
- Outdoor. Alfresco lighting, a weatherproof outlet, sensor lights, a future pool or shed supply.
- The future. An EV charger, solar, air conditioning, a granny flat. Even if they’re years away, running a conduit or leaving switchboard space now is cheap insurance.
The switchboard question
Renovations frequently trigger switchboard work, and it surprises people who thought they were only redoing a kitchen.
New circuits require RCD protection under current wiring rules. Add a few circuits for a kitchen and a bathroom, and an older board may simply have no room, or may still be running rewireable fuses that don’t meet current requirements for the new work.
Get this assessed at quoting stage rather than discovering it at fit-off. A switchboard upgrade is a straightforward job when it’s planned and an unwelcome surprise when it isn’t.
Where renovations actually go wrong
Booking rough-in too late. The plasterer is ready and the electrician can’t get there for a fortnight. Every trade behind them slides. Book rough-in as soon as framing has a date.
Changing your mind after lining. Moving one outlet after the walls are closed means cutting, re-running cable, patching and repainting. It’s not the electrical work that costs — it’s everything around it.
Buying light fittings late. Some fittings need specific mounting or a particular ceiling cut-out. Have them on site before fit-off, or at least know the model.
Assuming the old wiring is fine. Once walls are open, pre-1980s wiring is often visible for the first time in decades. If it’s rubber-insulated or has been extended repeatedly by previous owners, the sensible time to deal with it is while the walls are open — not five years later.
Forgetting the certificate. All electrical work in NSW must come with a certificate of compliance. Keep it with your renovation paperwork; you’ll want it when you sell.
A realistic sequence
- Design and appliance selection — before anyone books anything.
- Demolition.
- Framing and any structural work.
- Plumbing and electrical rough-in (usually the same week).
- Insulation, then plasterboard.
- Tiling, cabinetry, painting.
- Electrical fit-off, plumbing fit-off.
- Testing, certificate, handover.
The two electrical visits sit at steps 4 and 7. Everything in between is other trades, which is why a good electrician will ask about your plasterer’s timeline before committing to a date.
Ask for a walk-through
The single most useful half hour in any renovation is walking the framed rooms with your electrician before rough-in, marking positions on the studs with a pencil. It costs nothing, and it’s when “we assumed you wanted it there” gets replaced with a decision you actually made.
We do renovation and fitout electrical work across Western and South-Western Sydney — from a single bathroom to a full home rewire. If you’re planning something and want to know what it involves before you commit, get in touch.